Autocad


ABHISHEK PRAKASH
3D VISUALIZER & INTERIOR DESIGNER
delhi
Summary
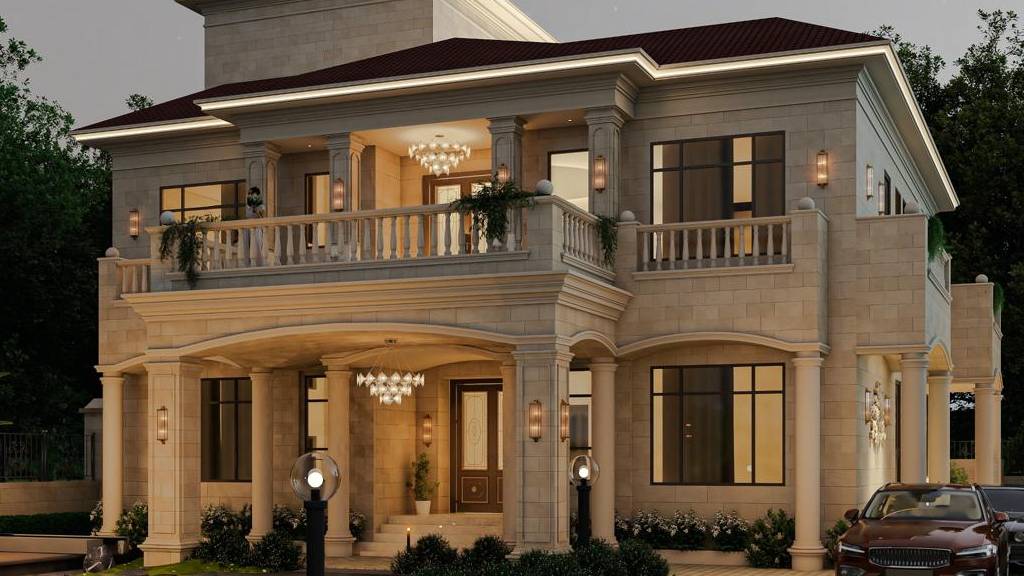
3D Visualizer creating photorealistic architectural renderings for interior and exterior design concepts. Translates sketches and design intent into accurate 3ds Max, V-Ray, AutoCAD visuals that help architects, designers, and clients align on scope. Manages multiple projects at once while keeping visuals polished, on time, and within budget.
Overview
2
2
Languages
1
1
Certification
3
3
years of professional experience
Work History
3D visualizer
ONS Interiors
02.2024 - Current
- Created 3D models of buildings and interiors for clients using software such as 3ds Max, V-Ray, Photoshop, Autocad.
- Over 2 years of experience in architectural visualization, specializing in both interior and exterior design.
- Proficient in software including AutoCAD, 3ds Max, photoshop and V-Ray for creating photorealistic renderings.
- Collaborated with architects and designers to refine project visions and deliver compelling presentations.
Interior Designer
ONS Interiors
06.2025 - Current
- Over 1 years of experience in interior design, focusing on residential spaces.
- Developed design concepts and space plans that enhance functionality and aesthetics.
Education
Commerce
DTEA Senior Secondary School
Laxmi Bai Nagar, New Delhi 04.2001 -
Bachelors in Commerce
Delhi University
New Delhi, India06-2024
Skills
2D and 3D modeling
Rendering
AutoCAD
3ds Max
Adobe Photoshop
Interior design
Lighting design
Color and material application
Software
3Ds max
Vray
Photoshop
Certification
Vray
Timeline
Interior Designer
ONS Interiors
06.2025 - Current
3D visualizer
ONS Interiors
02.2024 - Current
Commerce
DTEA Senior Secondary School
04.2001 -
Bachelors in Commerce
Delhi University