

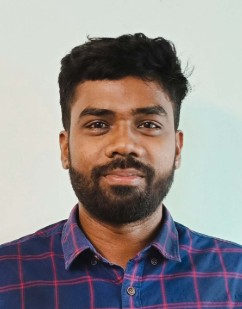
KARTHESWARAN R
88/92,Police Kandaswamy Street
Summary
Dynamic 3D Architectural Visualizer with extensive experience at Trigun Studio, specializing in high-quality visualizations and efficient render optimization. Expertise in AutoCAD and 3D Studio Max enables effective project management and collaboration with architects and clients. Proven ability to handle multiple projects simultaneously while maintaining strong communication skills.
Overview
13
13
years of professional experience
Work History
3D Architectural Visualizer
Trigun Studio
Coimbatore
04.2022 - Current
- Developed detailed textures, materials, lighting, and camera angles to accurately represent building designs.
- Utilized innovative techniques to optimize render times without compromising quality of output.
- Integrated animations into visualizations for presentations and walkthroughs.
- Created 3D models of buildings and interiors for clients using software such as 3ds Max, V-Ray, and D5.
- Managed multiple projects concurrently while meeting tight deadlines.
- Prepared technical drawings according to industry standards.
Visualizer & Architectural Draftsman
DESIGNQUBE ARCHITECTURE INTERIOR PLANNING
Coimbatore
02.2017 - 04.2022
- Coordinated with architects to develop scheme plans and working drawings.
- Created detailed 3D models in AutoCAD for project visualization.
- Produced exterior and interior detail drawings utilizing 3D models from 3DS Max and SketchUp.
- Developed presentation drawings to effectively communicate design concepts.
- Prepared comprehensive working drawings for construction documentation.
- Generated precise interior drawings to support design intent.
- Executed detail drawings to enhance project specifications.
AutoCAD Draftsman
WONG HUAT ENGINEERING PTE LTD
Singapore
09.2015 - 10.2016
- Drafting of M&E design, preparation of shop drawings and As-Built drawings.
- Ensure shop drawings, As-built drawings and submission drawings are drafted according to specifications and comply to requirements.
- Report daily work progress to senior drafter.
- Keep track and follow the status of all submission drawings everyday.
- Check incoming e-mails and attend to the problems stated in e-mails promptly.
- Regulating all layouts to be in accordance with the local design standards.
- Job Description: M&E Draftsman
AutoCAD Draftsman
TURYA ARCHITECTURAL PTE LTD
Coimbatore
06.2012 - 08.2015
- Worked as a co-ordinator with Architects in preparation of scheme plans, working drawings.
- Preparation of 3d models in AutoCAD.
- Preparation of Exterior & Interior detail drawings using 3d models from 3DS Max And Revit, Sketchup.
- Preparation of Presentation drawings.
- Preparation of Working drawings.
- Preparation of Interior drawings.
- CMDA approval drawings, interior details, plumbing/electrical fittings, sections etc…
- Interior design and details for modular kitchens, interior furniture details for offices & residences.
- Job Description: Draftsman & 3D Visualizer
Education
Diploma - Civil Engineering
ARJ Polytechnic College
Mannargudi, India01.2012
Diploma - Building Design
Cadd Centre Training Services
MannargudiDesign Visualization
Dream Zone
Gandhipuram, CoimbatoreSkills
- Autocad,ZW cad
- 3D Studio Max
- Revit Architecture
- Photoshop, Affinity Photo
- Sketchup
- D5
- Lumion
- MS office applications (word, excel, power point)
- 3D modeling
Job Description: 3D Visualizer & Draftsman
- Good Understanding of Architectural Concepts, Environment and Interiors.
- Clear Knowledge in applying Materials and V-ray Rendering.
- Understanding of Lighting and ability to effectively follow direction.
- Ability to solve technical problems and work as part of a team.
- A strong grip on Autodesk 3D Studio Max, Revit, Sketchup and Auto CAD.
- Interior design and details for modular kitchens, interior furniture details for offices & residences.
Languages
English, Tamil
Disclaimer
I hereby declare that all the above-mentioned details are true and correct to the best of my knowledge and belief
Timeline
3D Architectural Visualizer
Trigun Studio
04.2022 - Current
Visualizer & Architectural Draftsman
DESIGNQUBE ARCHITECTURE INTERIOR PLANNING
02.2017 - 04.2022
AutoCAD Draftsman
WONG HUAT ENGINEERING PTE LTD
09.2015 - 10.2016
AutoCAD Draftsman
TURYA ARCHITECTURAL PTE LTD
06.2012 - 08.2015
Diploma - Civil Engineering
ARJ Polytechnic College
Diploma - Building Design
Cadd Centre Training Services
Design Visualization
Dream Zone