

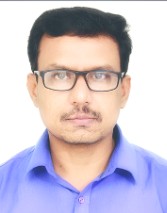
M. Samsudeen
Chennai
Summary
• Have 21 years of experience as civil and structural designer and worked in seven companies.
• Exp. Structures (Offshore, Oil & gas, LNG, metal and mining, power, commercial and pipe racks)
• Specialized in Structural steel Designing, Modeling, detailing and co-ordination.
• Good knowledge in overall Quality Checking.
• Have good knowledge in structural steel detailing std. on AWS 1.1, AISC, BS, EURO NISD.
• Have 4+ years working knowledge in S3D and Autocad .
• Have strong hands in TEKLA
• Involved in Vendor, Site and Detailing team coordination.
• Lead the Structural detailing (Tekla) team.
• Have strong knowledge in Windows and MS Office.
• Have strong knowledge in Tekla batch file setting and user defined connection for members, Report(rpt) file creations, template editing and other basic setting creation.
• Deliverable to fabricators and Erector and RFI clarification to fabricators and Erector
Overview
4
4
Languages
26
26
years of professional experience
Work History
Sr. Structural designers
McDermott
Chennai
05.2026 - Current
- Model complex offshore steel topsides, Bridge and Manifolds structures utilizing S3D modeling platforms.
- Generate and verify high-quality 2D structural fabrication drawings, ensuring zero-defect deliverables through meticulous error-checking protocols.
- Reconcile multi-discipline design reviews, client feedback, and vendor data into finalized structural design configurations.
- Collaborate on interdisciplinary interface management to resolve spatial conflicts and optimize layout constructability.
- Present technical structural designs during corporate and client-facing 3D model review milestones.
- Quantify detailed Material Take-Offs (MTO) to support precise material procurement and structural weight control tracking.
Sr. Designer
BECHTEL IND. PVT LTD.
08.2022 - Current
- Creating 3D models of structures and detailed drawings, plans, using S3D software.
- Drawings prepared by Tekla and S3D design and drafting, and general arrangement drawings in Tekla.
- .STP file import to TEKLA, 3D modelling, 2D drawings, MTO extraction, GA preparation, and clash check with other disciplines.
- Tekla checking on erectability review from models, including member insertion, bolt access, exposure in fabrication, and erection feasibility of structural assembly, handrails, ladders, stairs, and miscellaneous items.
- Executed quality checks on steel structure models and associated drawings to ensure compliance with design specifications.
- Conducted connection checks based on design input details to ensure structural integrity and compliance.
- Reviewed paint finish and masking detail drawings to verify accuracy and adherence to project standards.
- Arranged grating, deck, and handrail according to client specifications. as per client drawing and other input details.
- Engaged with client WOODSIDES to understand project requirements.
- Project: PLUTO 2 (LNG) PORT AUTHOR (LNG) & THAKKAR PASS(M&M)
- Structure and site address: Australia and Texas.
Lead / Sr.Designer
PROTHIOUS ENGINEERING IND. PVT LTD.
01.2020 - 08.2022
- Conducted Tekla checks on erectability, reviewing member insertion, bolt access, and fabrication and erection feasibility for structural assemblies, including handrails, ladders, and stairs.
- Completed quality checks of steel structure Tekla models and drawings to ensure design accuracy and compliance.
- Collaborated with client COREY to align project objectives and deliverables.
- Project: COMBINADA REFINARY SUPP. STR. 2
- Structure& Site address: MAXICO.
Consultant Q/A (Lead / Sr.Designer)
WILLIAM HARE (INDIA) PVT LTD.
04.2017 - 12.2020
- Conducted quality checks on steel structures and Tekla models as third-party quality assurance.
- Performed Tekla checks on erectability review, ensuring member insertion, bolt access, and fabrication and erection feasibility for structural assembly, handrails, ladders, stairs, and miscellaneous components.
- Checked connections according to design input details.
- Reviewed paint finish and masking detail drawings for compliance with project specifications.
- Grating, deck and handrail arrangement as per client drawing and other input details.
- Engaged with client CBI
- Collaborated with client Robert Bird Group
- Project: Bapco Modernization Program
- Structure& Site address: Ethane Cracker Project, TX, USA.
- Project: 21 MOORFIELDS
- Structure& Site address: Commercial mall, London.
Lead Modeler/Tekla Coordinator
LARSEN TOUBRO AND MHPS BOILERS PVT. LTD
07.2010 - 03.2017
- Coordinated designers on modelling to ensure alignment with project specifications.
- Coordinated vendors and site teams to streamline detailing processes and enhance collaboration.
- Delivered documentation to fabricators and the Erector, clarifying RFIs to facilitate accurate implementation.
- Creating Sp3d skeleton model.
Structural Engineer.
SIEMENS LTD.
01.2009 - 06.2010
Model of steel structures, using X-Steel (Tekla Structures 13.0) as per applicable standards.
- Checking and approval for general arrangement and basic design drawings.
- Contributed to DIAL T3 project, ensuring structural integrity and compliance with industry standards.
- Coordinated with vendors and clients to align project objectives and deliverables.
Worked with L & T to ensure project specifications were met.
Collaborated on multiple projects, enhancing team communication and coordination for successful outcomes.
Structure and site address: Supporting Street. Baggage handling system, Indira Gandhi International Airport.
New Delhi.
Responsibilities:
Sr. Designer
BECHTEL INDIA pvt. Ltd .
11.2006 - 12.2008
- Spearheaded creative design projects from concept to completion, collaborating with multidisciplinary teams for cohesive outcomes.
- Collaborated with multidisciplinary teams to create cohesive designs that effectively communicated brand messages.
- Produced detailed drawings using Tekla and S3D design to support project development and general arrangement drafting.
- Attended events and conferences for sales demos to advertise products, share best practices and answer technical questions.
Tekla designer
ADVANCE INFORMATICS
06.2004 - 11.2006
Reviewed and validated virtual model of steel structures using Tekla Structures, ensuring adherence to relevant standards.
Prepared anchor bolt plan, beam and column details, foundation plans, roof framing plans, section details, roof deck and supports details, and L-angle details from architectural and structural plans, ensuring compliance with AISC and NISD standards for fabrication.
Creation of connections by macro and user-defined connections for members.
Created NC and DXF files for assembly and part drawings, respectively.
Checked and approved for general arrangement and basic design drawings.
Managed project responsibilities for timely and efficient execution.
- Interdisciplinary co-ordination to resolve clashes.
CAD Engineer
UTILITYS PVT LTD.
07.2000 - 06.2004
Preparation of the anchor bolt plan, beam and column details, foundation plans, roof framing plans, section details, roof deck and support details, L-angle details, from the given architectural and structural plans based on AISC and NISD standards for the fabrication department.
- Executed detailed steel drawings for building structures at Rydell Company, ensuring adherence to design specifications and facilitating fabrication processes.
Developed comprehensive steel detailing for building structures at Hanover Central Jr/Sr High School, aligning with project guidelines to support accurate construction.
- Collaborated on multiple construction projects, contributing to timely project completions through effective teamwork.
- Responsibilities:
Education
BE -
Mechanical
Skills
- Structural steel design
- Modeling
- Steel detailing
- Coordination
- Quality control
- Detailing standards
- S3D
- Autocad
- TEKLA
- Windows
- MS Office
- Batch file setup
- User-defined connections
- Report creation
- Template management
- Spr
- Navisworks
Languages
English
Advanced
C1
Tamil
Advanced
C1
Hindi
Intermediate
B1
Malayalam
Beginner
A1
Personal Information
- Gender: Male
- Nationality: Indian
- Marital status: Married
Timeline
Sr. Structural designers
McDermott
05.2026 - Current
Sr. Designer
BECHTEL IND. PVT LTD.
08.2022 - Current
Lead / Sr.Designer
PROTHIOUS ENGINEERING IND. PVT LTD.
01.2020 - 08.2022
Consultant Q/A (Lead / Sr.Designer)
WILLIAM HARE (INDIA) PVT LTD.
04.2017 - 12.2020
Lead Modeler/Tekla Coordinator
LARSEN TOUBRO AND MHPS BOILERS PVT. LTD
07.2010 - 03.2017
Structural Engineer.
SIEMENS LTD.
01.2009 - 06.2010
Sr. Designer
BECHTEL INDIA pvt. Ltd .
11.2006 - 12.2008
Tekla designer
ADVANCE INFORMATICS
06.2004 - 11.2006
CAD Engineer
UTILITYS PVT LTD.
07.2000 - 06.2004
BE -
Mechanical